Architectural design & planning agent · London
Drawings that get
permission granted.
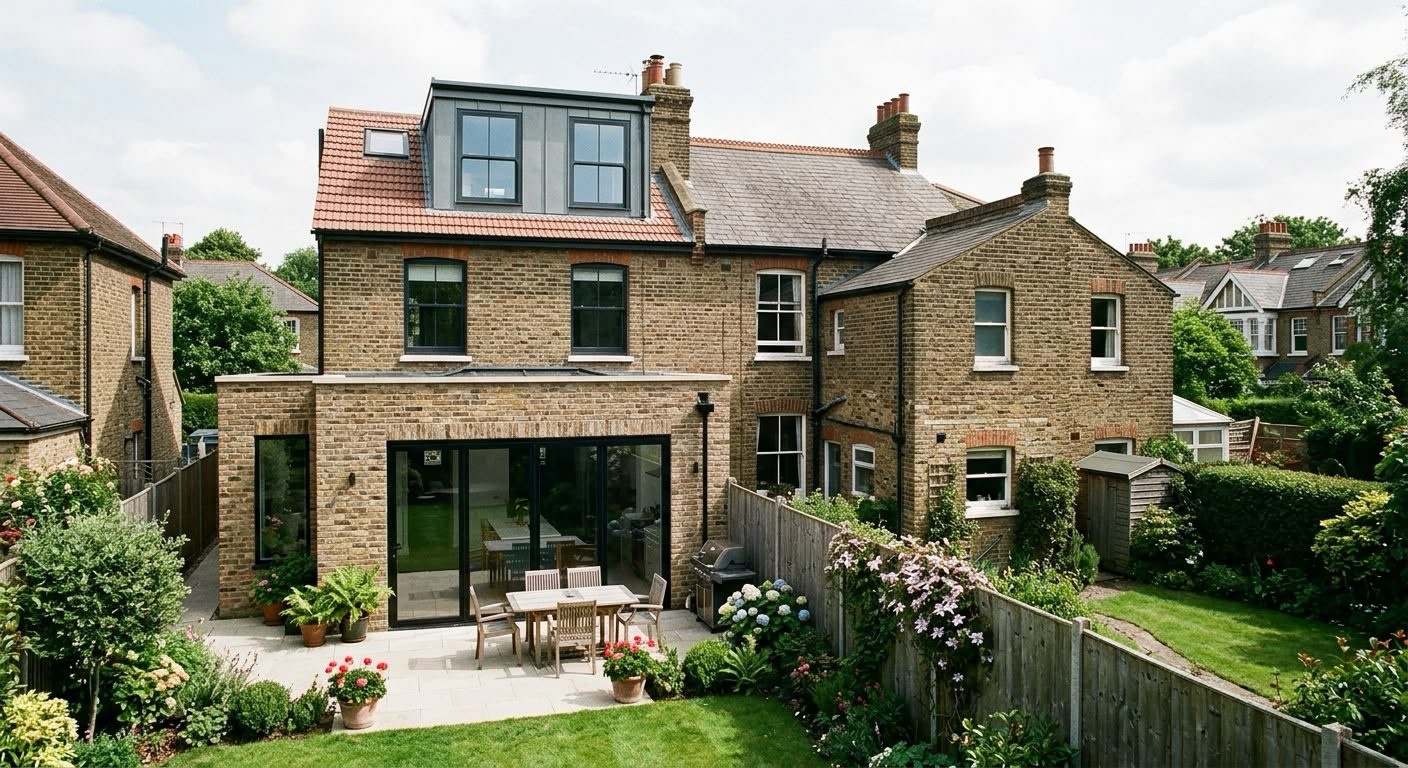
Grid 4 Planning prepares and submits planning applications for homeowners across London — loft conversions, extensions, garden rooms and conservatories. Design, drawings, documents and the council conversation, handled end to end.
01 — What we do
A small practice, built around one job: a decision notice in your favour.
All servicesFeasibility first
A read of local policy, nearby decisions and your site constraints before a line is drawn — so you know what will pass and what will not.
Design & drawings
Measured survey, existing and proposed plans, elevations and sections at 1:100 and 1:50, plus site and location plans to the council's standard.
Submission & negotiation
The supporting statement, the Planning Portal submission, and every exchange with the case officer — including amendments to avoid a refusal.
02 — Conservation areas
Tighter rules, and a scheme designed for them.
In a conservation area your permitted development rights are usually reduced, materials are scrutinised and the conservation officer has a say. Grid 4 Planning designs to that from the outset — matching materials, respecting the roofscape and evidencing the case in writing — rather than submitting and hoping.
What it changes in practice
- Permitted development rights often withdrawn
- Materials and detailing assessed, not assumed
- Conservation officer consulted on the application
- Written justification carries real weight
03 — How it runs
Four stages, roughly twelve weeks.
Site visit & measured survey
We visit, measure the property and photograph the context. You get a written view on what is achievable and whether permitted development already covers it.
Design & drawings
Existing and proposed drawings issued for your comment. Two rounds of revisions are included before anything is fixed.
Submission
Forms, fee, supporting statement and drawings go to the council through the Planning Portal. You receive the reference number the day it validates.
Determination
We handle consultee comments and officer queries, negotiate amendments where needed, and report the decision to you.
“She took the time to understand exactly what I wanted and provided clear, detailed drawings, while also giving me useful advice throughout the process. Any changes or questions I had were dealt with quickly. The whole process was smooth and straightforward, and I was very happy with the quality of the drawings and the service I received.”
Free, no obligation
Tell us about your property.
Send the address and a sentence about what you want to build. You'll get an honest answer on whether it is likely to pass, usually within two working days.
Portfolio
Projects
Recent schemes across Hillingdon, Barnet and Brent — taken from first sketch to decision notice. Each entry lists the borough, the application type and the outcome.
Got a property like one of these?
We'll tell you what precedent in your borough suggests before you spend anything.
What we do
Services
Take the whole thing or just the part you're stuck on. Every project is quoted individually — a fixed fee agreed in writing before work starts, with the council's own application fee paid separately.
S / 01
Loft conversions
Rear dormers, hip-to-gable conversions and rooflight schemes. Many fall under permitted development — but not in a conservation area, and not where rights have been removed. We establish which route applies before drawing anything.
- Measured survey
- Existing & proposed drawings
- PD assessment
- Householder application or Certificate of Lawfulness
S / 02
Side & rear extensions
Single and two-storey extensions, side infills and wrap-arounds. The usual sticking points are daylight to neighbours, the depth at the boundary and the roof form — all of which are design decisions made long before the council sees them.
- Feasibility & policy check
- Full drawing set
- Neighbour impact assessment
- Officer liaison through to decision
S / 03
Summer houses & garden rooms
Garden offices, studios and outbuildings. Height, position relative to the boundary and whether it will be used as living accommodation decide whether you need permission at all — and a Certificate of Lawfulness is worth having either way when you come to sell.
- Height & siting assessment
- Scaled drawings
- Certificate of Lawfulness
- Full application where required
S / 04
Conservatories
Traditional conservatories and modern glazed garden rooms, including replacements of an existing structure. We check the cumulative extension allowance on the property before you commit to a size.
- Allowance check against previous extensions
- Glazing & thermal specification
- Drawings & submission
Applications we prepare
Types of application
Householder planning application
The standard route for extensions, dormers and outbuildings that go beyond permitted development. Determined in eight weeks.
Certificate of Lawfulness
Formal confirmation that works fall within permitted development — proposed or already built. The clean answer for a future buyer's solicitor.
Full planning permission
Where works go beyond a single dwelling's householder scope, or the property isn't a straightforward house.
Prior approval
The larger home extension route, where the council checks a limited set of matters rather than the whole scheme.
Non-material amendment
Small changes to a scheme that already holds permission, without restarting the process.
Resubmission & appeals
A refusal is not the end. We review the officer's report and advise whether to revise and resubmit or appeal.
Confirm this list is right — add or remove application types to match what Grid 4 Planning actually offers.
Local authority application fees, Planning Portal charges and any specialist surveys are additional and charged at cost.
Not sure which one you need?
Describe the project in a couple of lines and we'll point you to the right route — including telling you if you don't need us at all.
About
Grid 4 Planning
An independent architectural design and planning practice founded in 2024, working with homeowners across London.
Most people meet the planning system once or twice in their life, usually at the point where they've already fallen for a design that was never going to get through. Grid 4 Planning works the other way round: constraints first, drawings second.
That means reading local policy and recent decisions on your street before proposing anything. It means knowing when a conservation area designation has quietly removed the permitted development rights you were counting on. And it means telling a client early when a scheme won't fly, rather than billing them to find out.
What we work on. Loft conversions, side and rear extensions, summer houses and garden rooms, and conservatories — including properties in conservation areas.
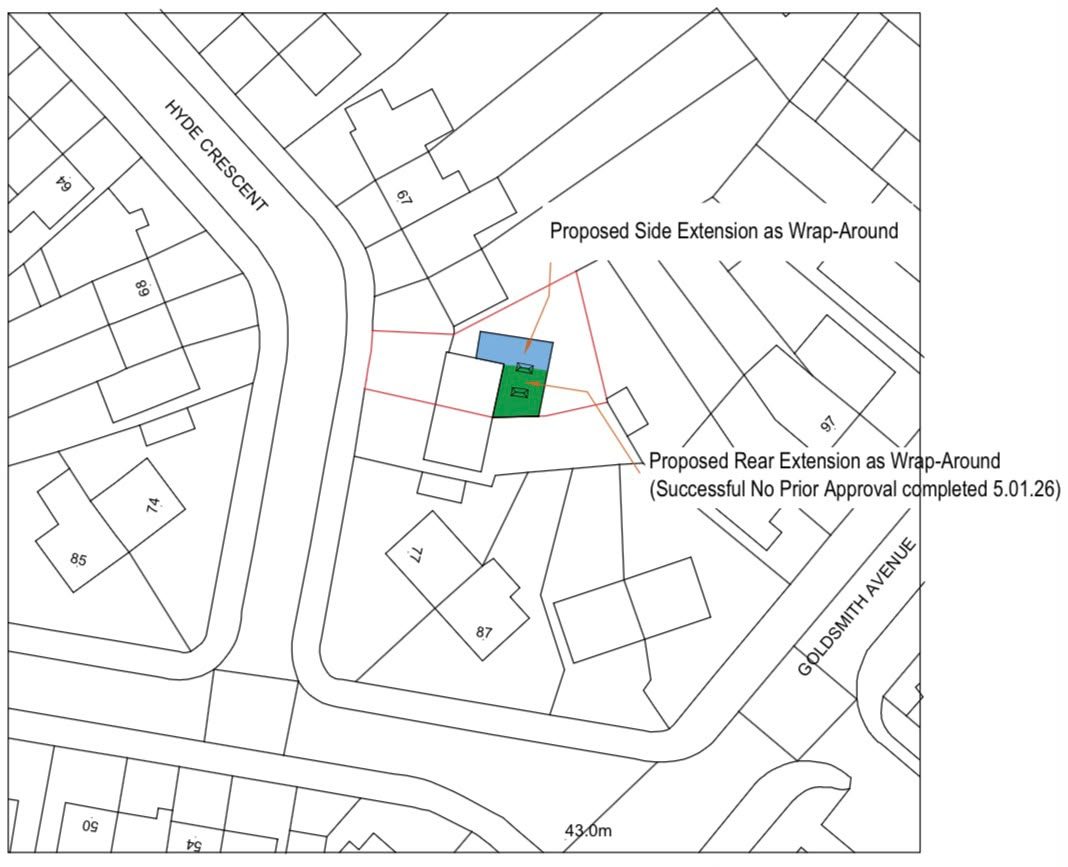
Drawing package
An example from a previous project
Every application is accompanied by a full set of scaled drawings prepared to the local authority's validation requirements. The sheet below is a sample taken from a completed scheme.
- Qualification
- BA ArchitectureUniversity of Westminster
- Established
- 2024
- Based in
- London, UK
Start with a conversation.
The first call costs nothing and usually saves more than it's worth.
Get in touch
Contact
Send the property address and a sentence or two about what you'd like to build. We reply to every enquiry within two working days.
- grid4planning@gmail.com
- Telephone
- +44 7904 443889Mon–Fri, 9am–5.30pm
- Location
- London, UKSite visits across London and the surrounding boroughs
Before you write
Useful things to include: the property's postcode, whether it's a house or a flat, roughly what you want to build, and whether you already know if it sits in a conservation area.
Enquiry received
Thank you — we'll read this and come back to you within two working days, usually sooner. If it's urgent, call +44 7904 443889.